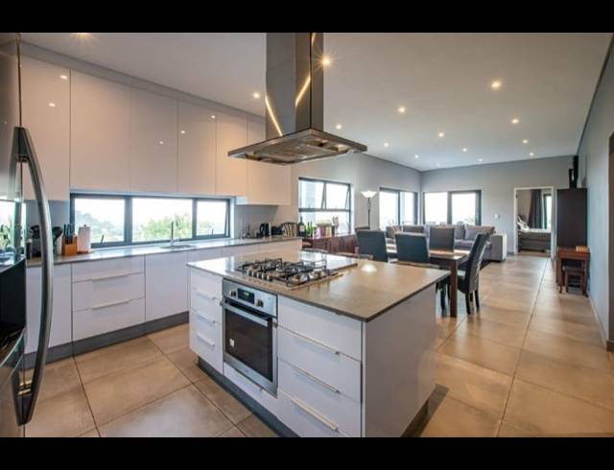
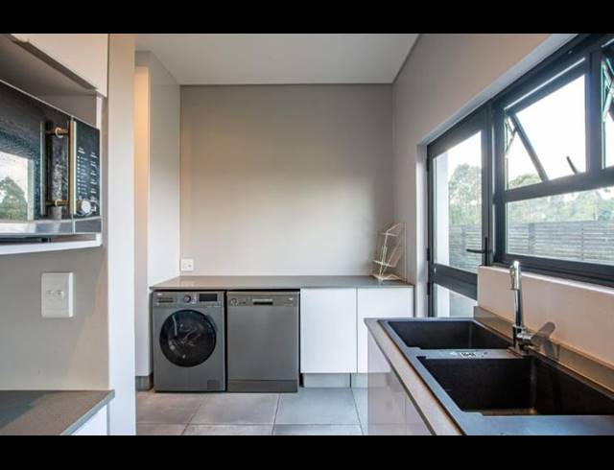
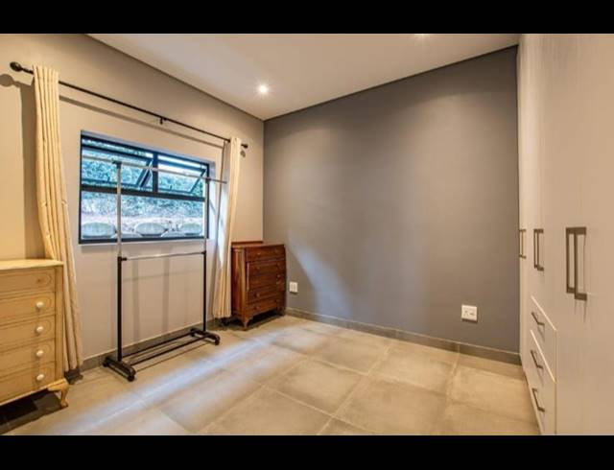
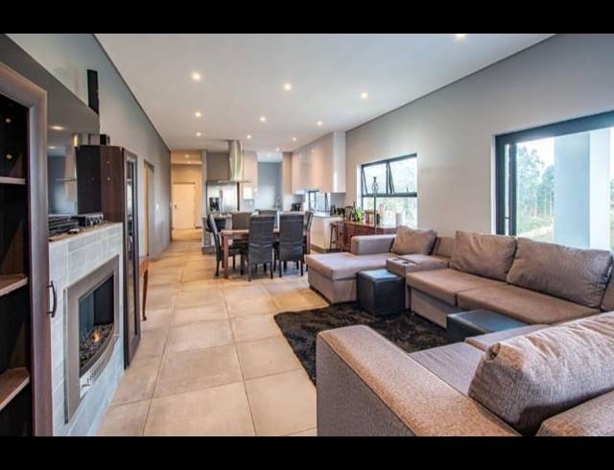
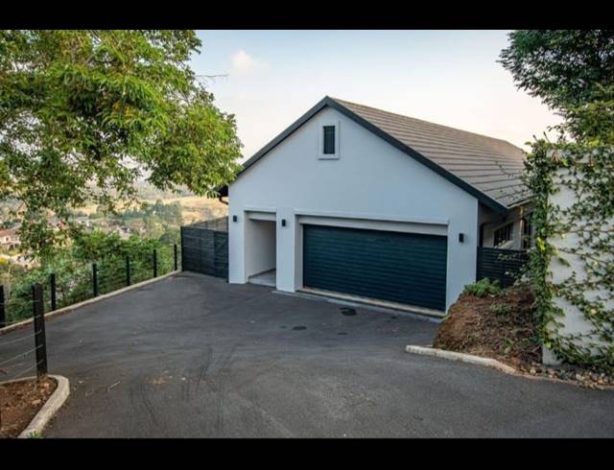
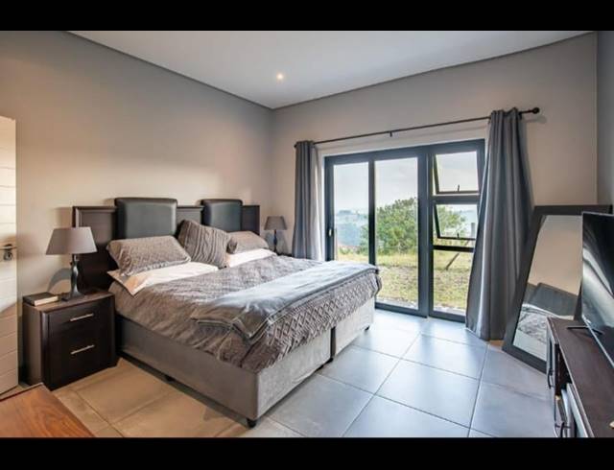
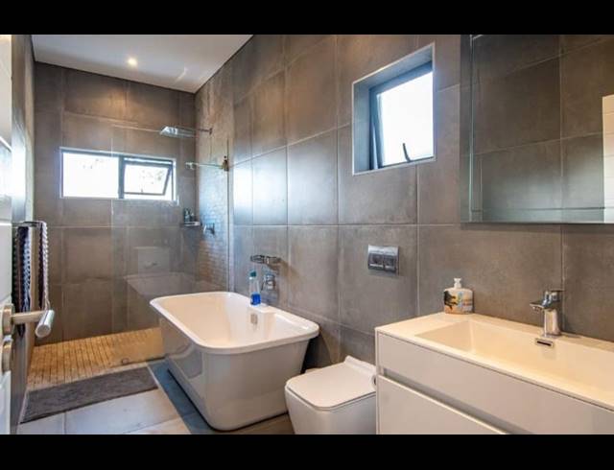
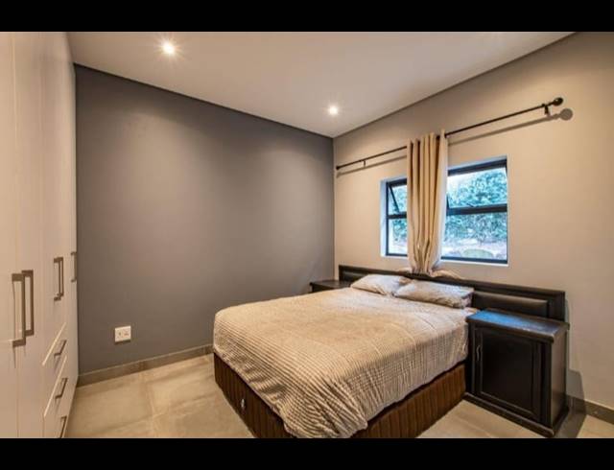
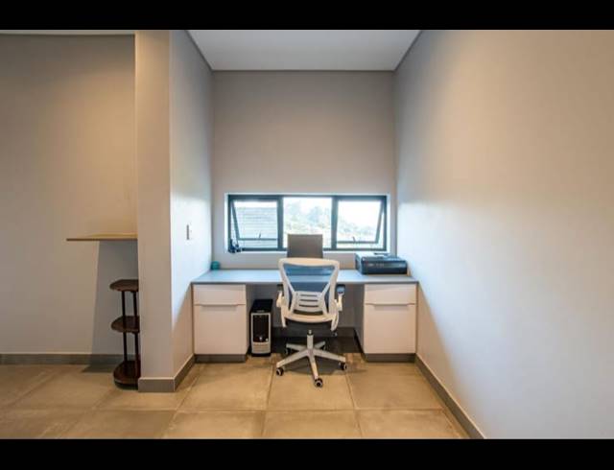
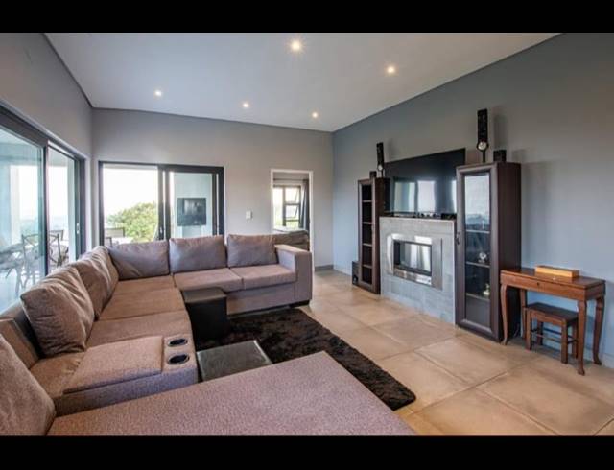
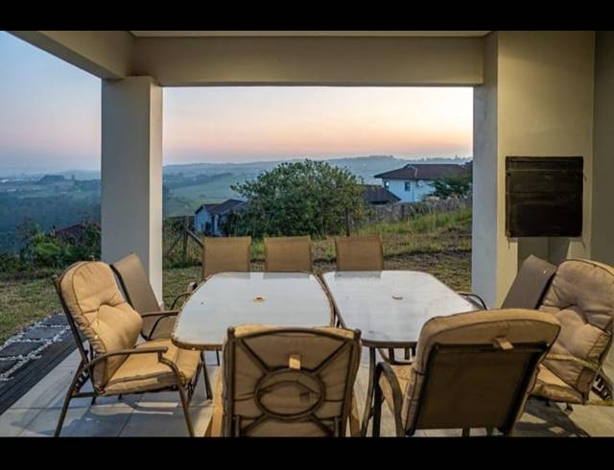
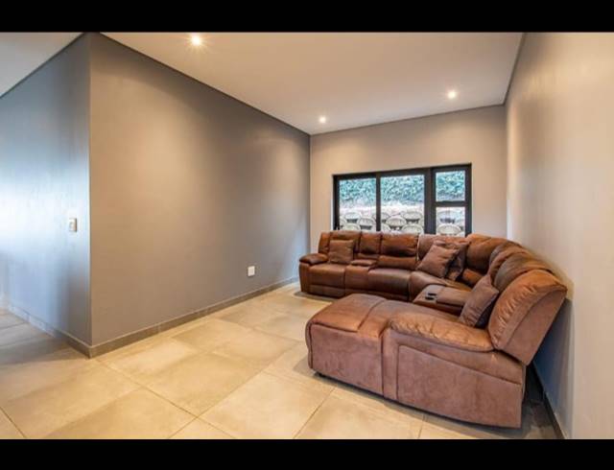
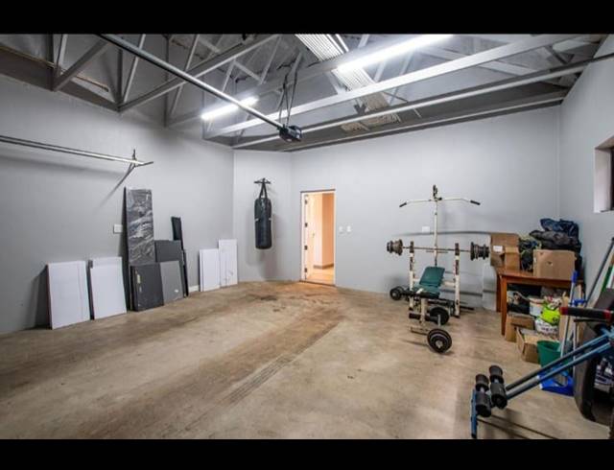
36 Shongweni Road, Hilldene, Hillcrest, Kwazulu-Natal, ZA, 3610 For Sale Price ZAR 3 199 900 Type of property Security Estate Main Features Bedrooms 3 Bathrooms 2 Living Areas 2 Garages 2 Total parking bays 4 Floors/storeys 1 Property Description Description ***PRICE REDUCED*** ***PRICE REDUCED*** LUXURIOUS ESTATE LIVING DOWN A QUIET CUL-DE-SAC WITH PANORAMIC VIEWS: Imagine waking up every morning to breathtaking panoramic views that stretch across the horizon, the sun rising over the hills and casting a golden glow on your luxurious estate. Located in a serene cul-de-sac, this exceptional property offers the perfect blend of tranquility and opulence, making it the ultimate dream home for discerning buyers. Luxurious estate living is more than just a home; it's a lifestyle. One of the most appealing aspects of living in a cul-de-sac is the sense of community and peace it offers. Unlike busy streets, a cul-de-sac provides a safe environment for families and pets. Children can play outside without the worry of heavy traffic, and neighbors become friends in this close-knit setting. This recently built, modern home, with high-quality finishes throughout, is situated at the end of a quiet cul-de-sac in the highly sought-after Greenvale Village Estate, which offers Hi-Tech, State of Art Security, and 24-hour guarded access. This home’s private setting and stunning panoramic views combine to craft an atmosphere reminiscent of a serene personal retreat. As you step through the stylish, double front pivot door, you’re greeted by a spacious entrance hall, featuring a convenient workstation on one side. The open-plan design seamlessly transitions from the covered entertainment patio, featuring a built-in braai and step-down deck, into the formal lounge, dining area, kitchen, and second lounge. The formal lounge features a sophisticated “Chad O Chef” gas fireplace. The kitchen boasts ample high-gloss built-in cabinets with soft-touch doors, modern Caesar-stone countertops, and designer Hansgrohe taps with a lifetime warranty. It also includes an eye-level electric oven and a center island equipped with a stunning gas hob and top-quality extractor fan. This area leads to a separate laundry/scullery featuring a modern Franke granite double sink, which in turn leads out onto a paved, designated drying space with washing lines. The three bedrooms are generously proportioned and feature ample built-in cupboards. The main bedroom includes a walk-through wardrobe surrounded by built-in cupboards, a built-in Caesar-stone dressing table, and an en-suite bathroom with a freestanding bath, walk-in shower, basin & toilet. The other two bedrooms share a family bathroom equipped with a combined bathtub and shower, basin, and toilet. The extra-length and extra-height double garage provides direct access into the home is designed to accommodate modern SUVs and bakkies and is fitted with an automated, elegant, high-quality aluminum door. The exposed trusses on the high roof offer excellent loft storage space. Adjacent to the garage, is a closed-off timber screen fence that opens as a gate and provides an ideal extra parking space for another vehicle or boat. Additional features include an NHBRC certificate, a solar geyser, a fiber line ready for connection to a service provider, a 900-liter JoJo tank, connected to the municipal water supply, which is integrated into the house’s plumbing system plus extra foundations with reinforced infrastructure suitable for a double-story extension. This home also boasts a small, level garden enclosed by a fence. A striking pebble-paved pathway along the entertainment patio and one side of the house adds both beauty and functionality to the outdoor space. Greenvale Village Estate boasts a fantastic communal area with a playground for children and a beautifully landscaped park-like garden that includes a dam and seating facilities. Its strategic location provides quick access to freeways and all essential amenities. Lastly, it’s a pet-friendly estate that permits up to three pets with Homeowners’ approval, welcoming both cats and dogs that are chipped and have up-to-date vaccines. R 20 000 Stabilization levy payable. Contact me to schedule your private viewing today! Map Marker Approximate Location Map Location -25.6793642, 28.1941785 Advertiser details Contact options 1 Listed by Private Listing Contact me WARNING: Before making any payments, including deposits, ensure that you have physically viewed the property and verified the legitimacy of the individual(s) you are dealing with. When working with an agent, always confirm their legitimacy and registration with the Property Practitioners Regulatory Authority. The agent should be able to provide their Fidelity Fund certificate upon request. By using this website, you agree to and accept our terms of use. Title Your Name Contact me via? PhoneWhatsAppSMSe-mail Your Email Enter your e-mail address (optional) Phone number Subject Message Is this still available? This question is for testing whether or not you are a human visitor and to prevent automated spam submissions. Leave this field blank Report this listing